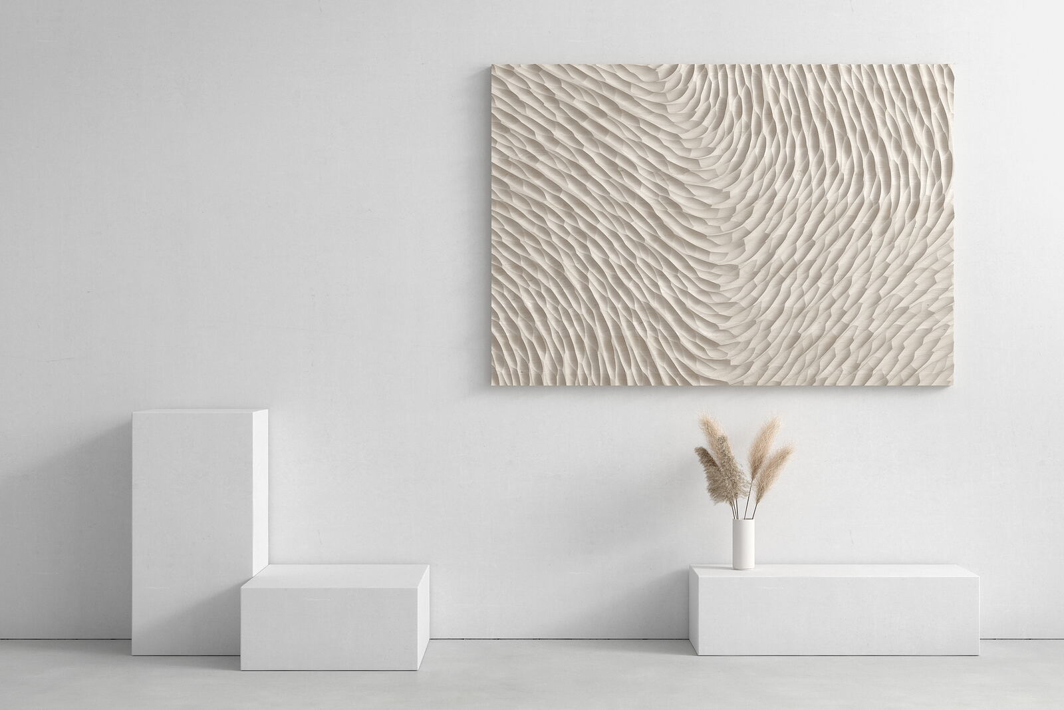
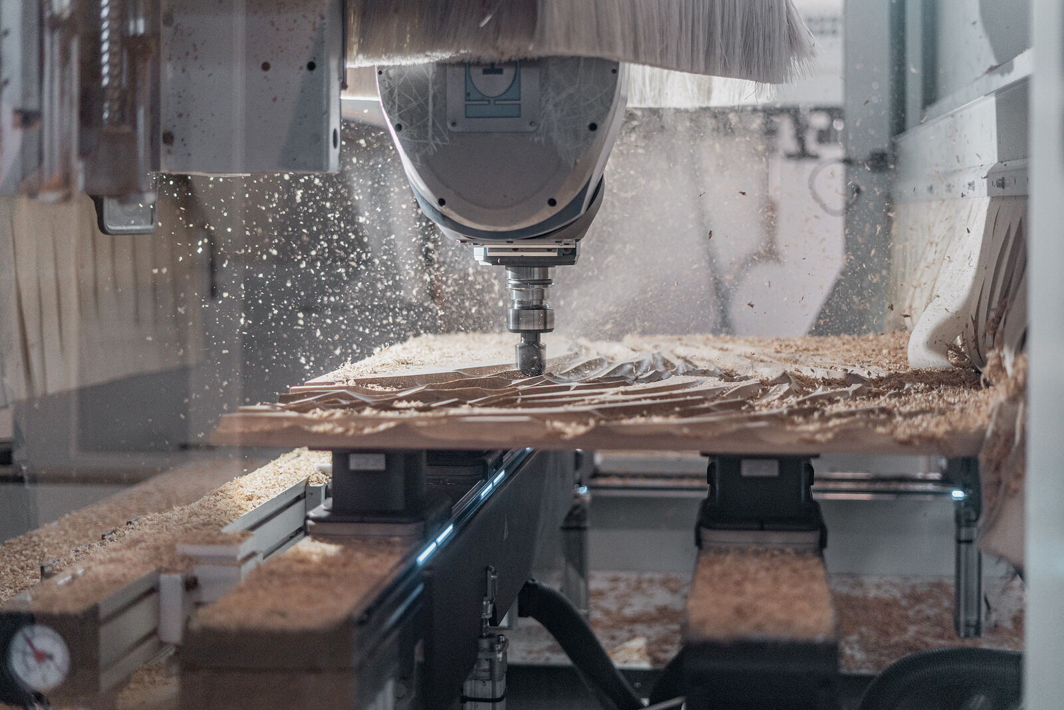
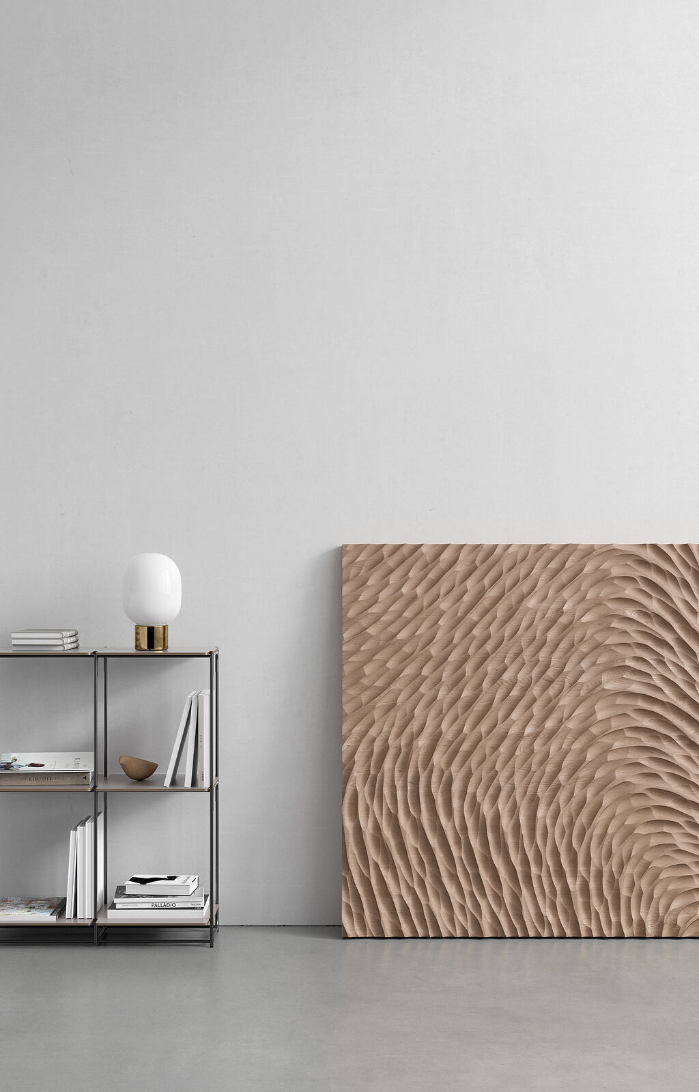
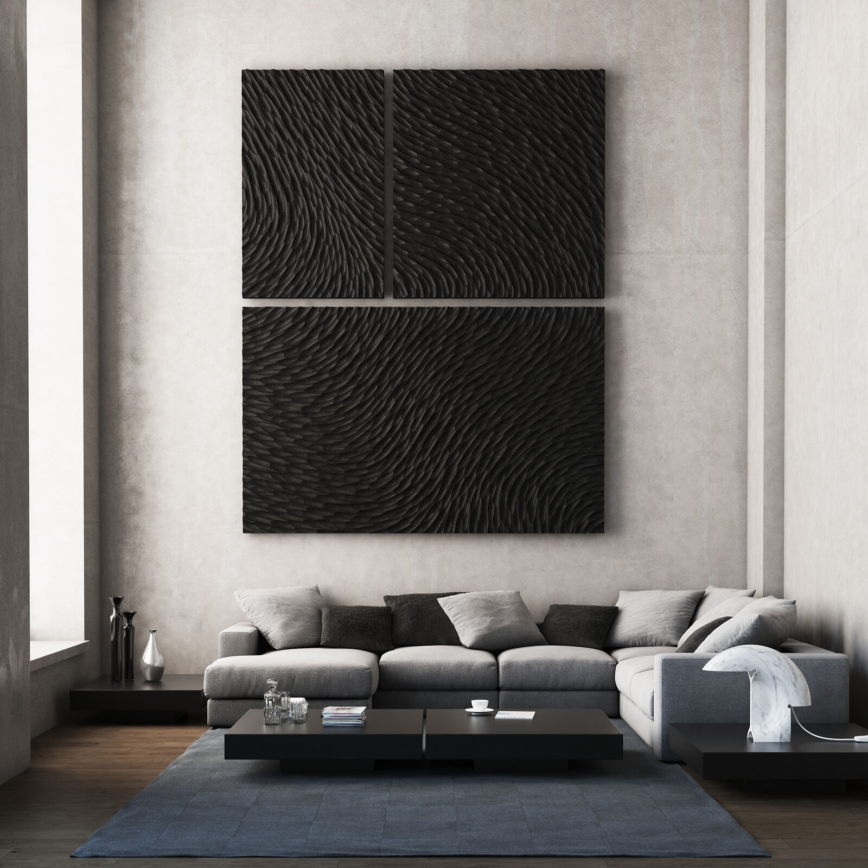
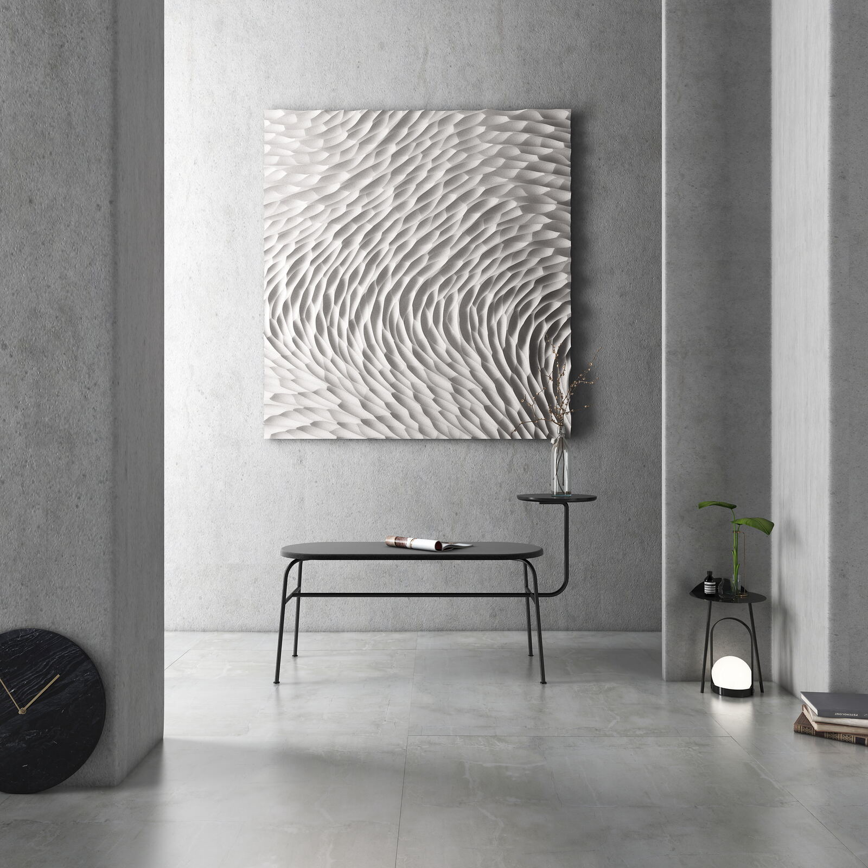
A relief milled by algorithm from solid maple: its surface scatters sound, and micro-perforation absorbs it, with no absorber behind.
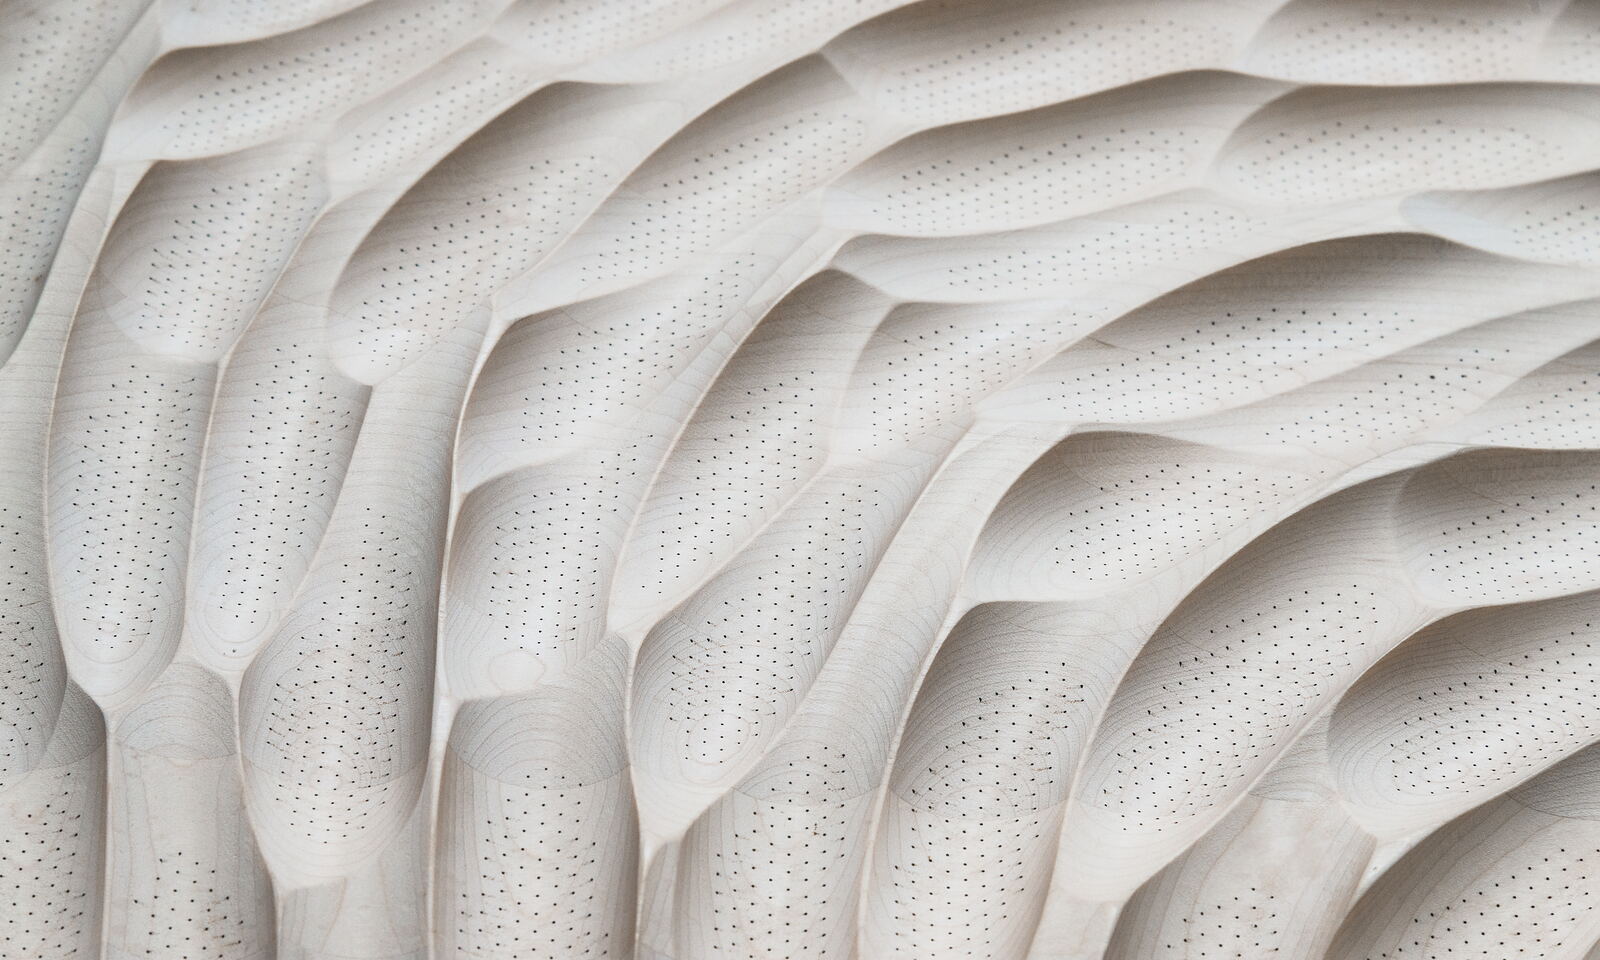
Maple is an even wood, its pores and fibres small and inconspicuous, with a silky sheen of its own. As the pattern needs a quiet ground to read against, the timber for one panel comes from a single tree for a homogeneous colour, and the staves are picked by hand for quarter-sawn grain. A lye and soap finish keeps the wood light.
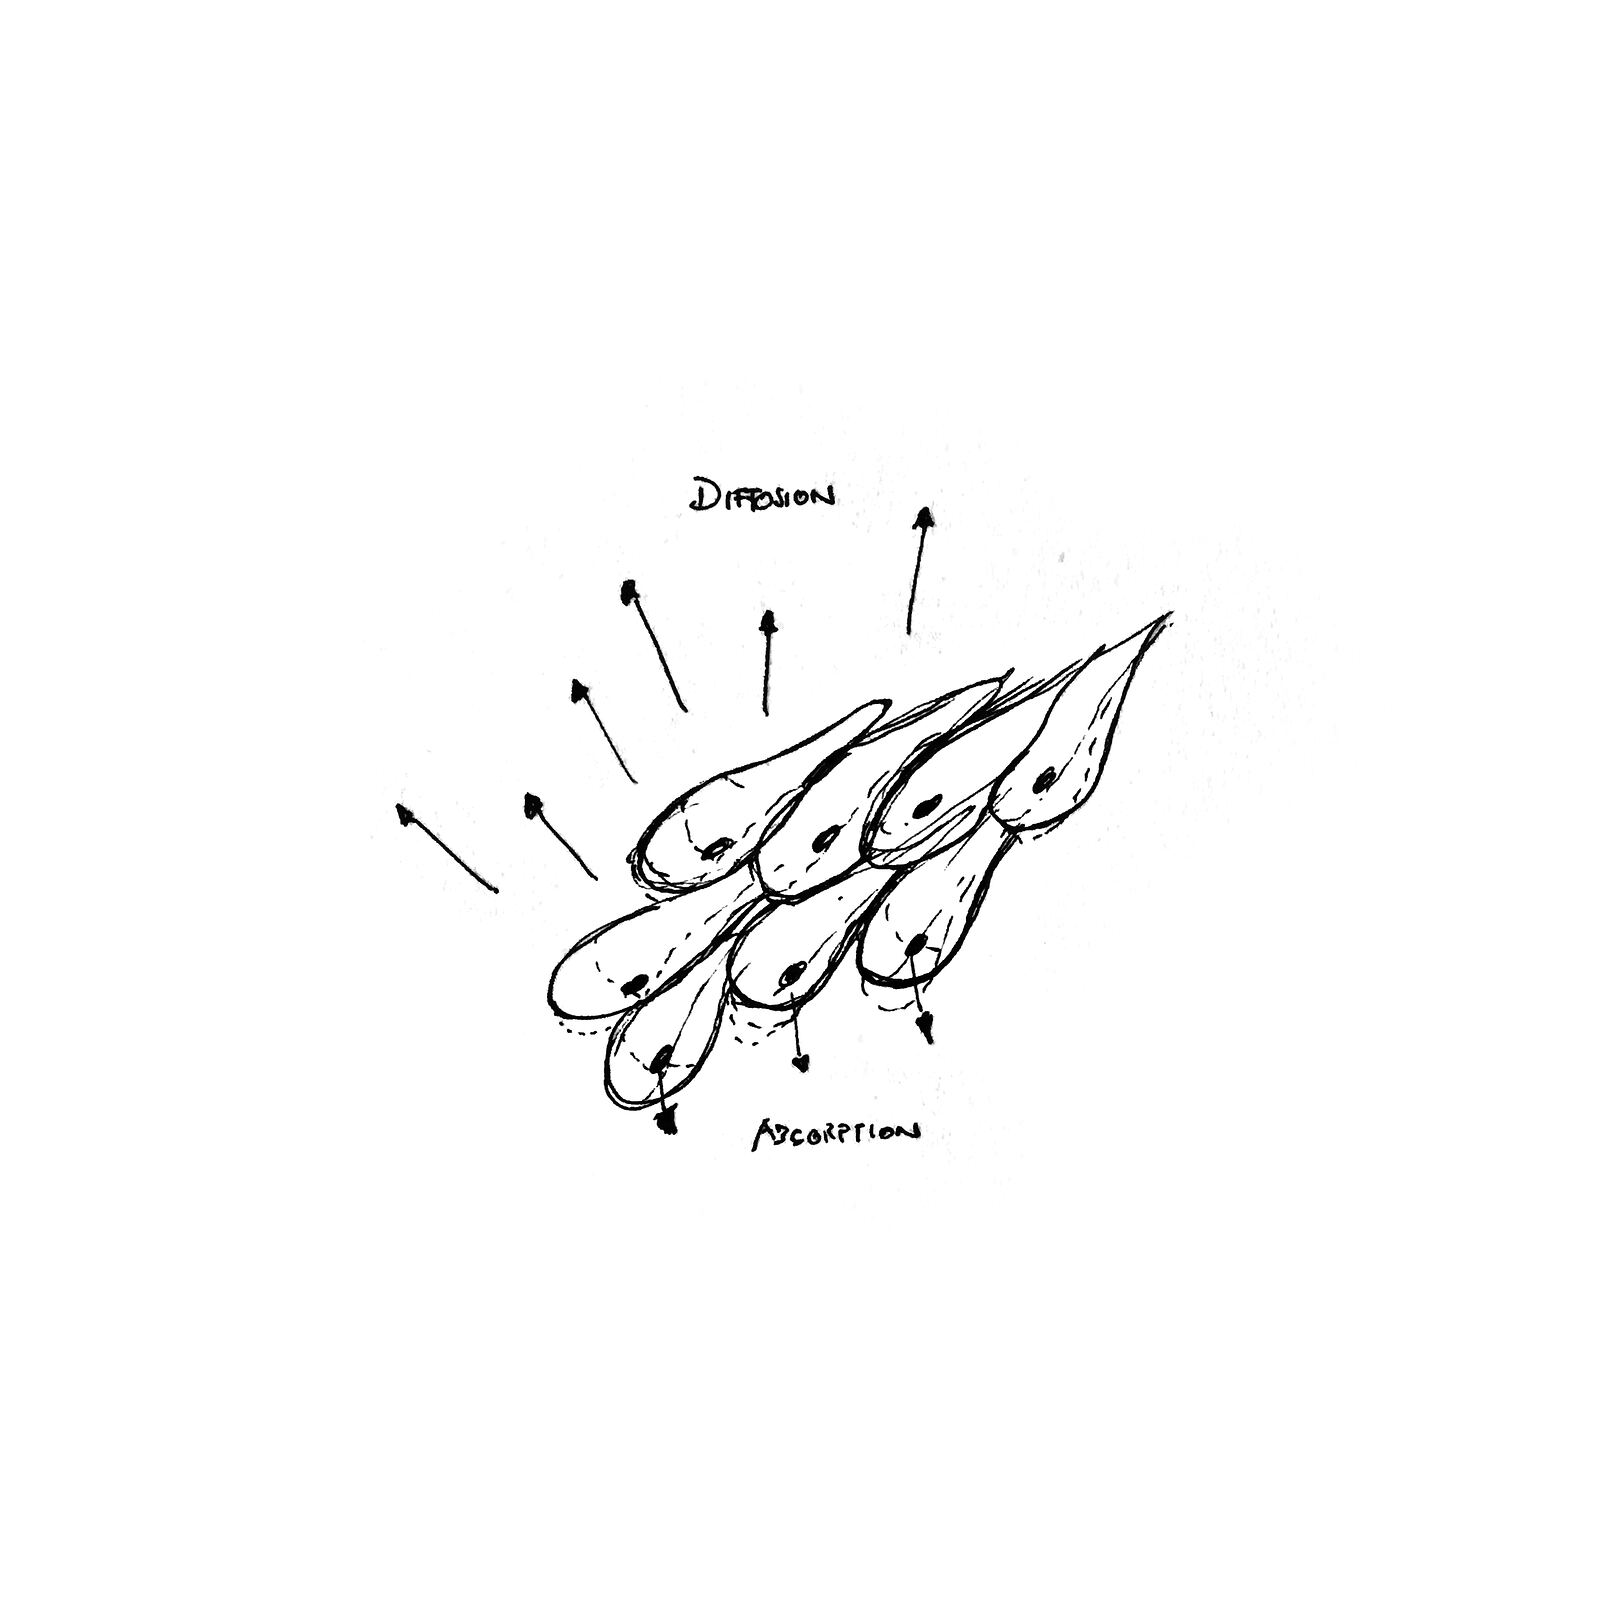
The milled surface itself scatters incident sound, breaking up the flutter echo that builds between parallel walls. Micro-perforation adds absorption: in the lower speech range, between 250 and 500 Hz, the panel takes up some 90 per cent of the energy reaching it – the region that resists treatment, since most acoustic measures act higher up the spectrum. The figures come from in-situ measurements rather than a laboratory test to ISO 354; the report is available on request.
Formfeld 1 is one of several algorithmic structures in the studio’s range, and the only one with a standardised system of materials, formats and prices. Every structure yields surfaces free of repetition, whatever their extent; each panel carries a pattern of its own, as distinct as a fingerprint.
“Design and function are not traded off against one another here. They are one decision.”
Formfeld
Specifications
Structure
Formfeld 1
Material
Maple, one tree per panel; lye and soap finish
Surface
Micro-perforated: holes of approx. 0.5 mm, laser-cut into the hollows
Format
1,200 × 830 mm, 13.2 kg
Relief
17.5 mm deep, 25 mm of solid wood at the ridges
Acoustics
Scatters sound; absorbs some 90 % between 250 and 500 Hz (in-situ measurement, report on request)
Range
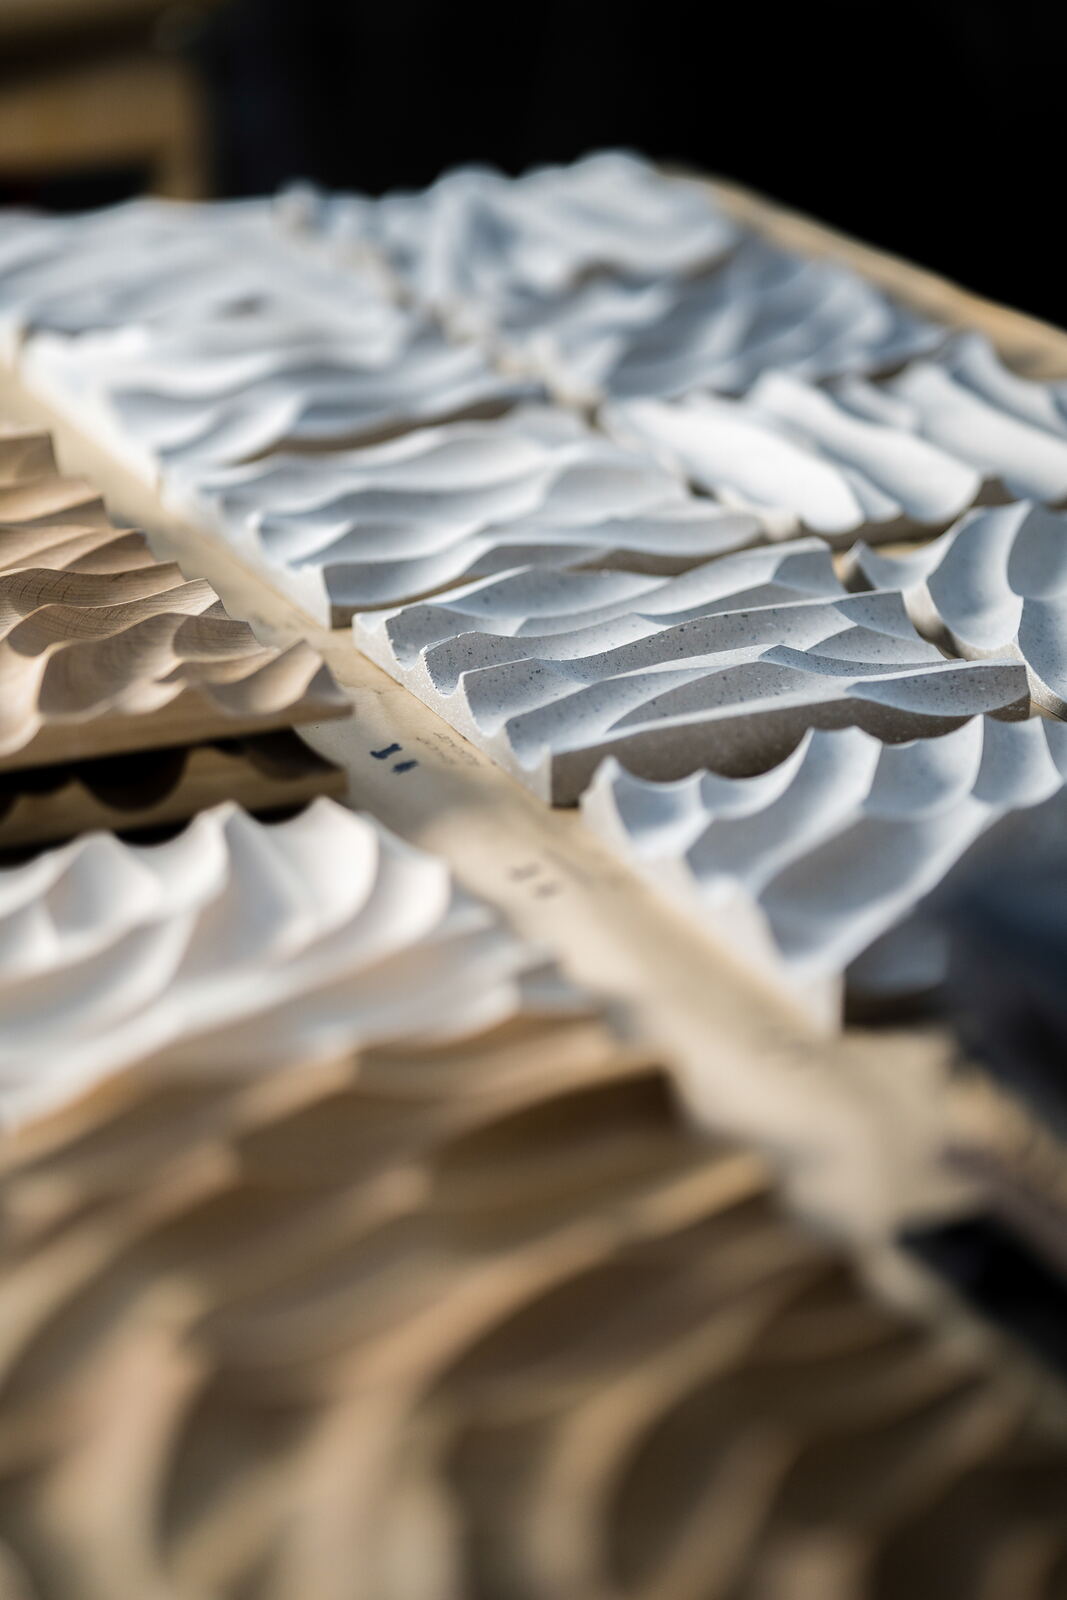
Maple, light, natural and black oak, black MDF raw or satinized, volcanic sandstone; four standard formats from 120 × 83 to 173 × 120 cm; unperforated, perforated or micro-perforated
About Formfeld
Formfeld develops algorithmically designed surfaces made from natural materials. Every project is based on proprietary algorithms used to plan and fabricate complex, three-dimensional structures precisely; design, digital fabrication and craftsmanship carry equal weight, combining mathematical precision with careful material execution.
It began with a constraint. Designing the Blitz Club in Munich in 2017, in the former congress hall of the Deutsches Museum, almost every wall and ceiling had to be acoustically active, and no product on the market convinced as design. So the constraint became the brief: reliefs generated from algorithms rather than drawn as patterns, in which the acoustic performance follows from the same geometry that gives a room its presence.
Selected works
APEX Wall
Adidas Campus, Herzogenaurach, 2025
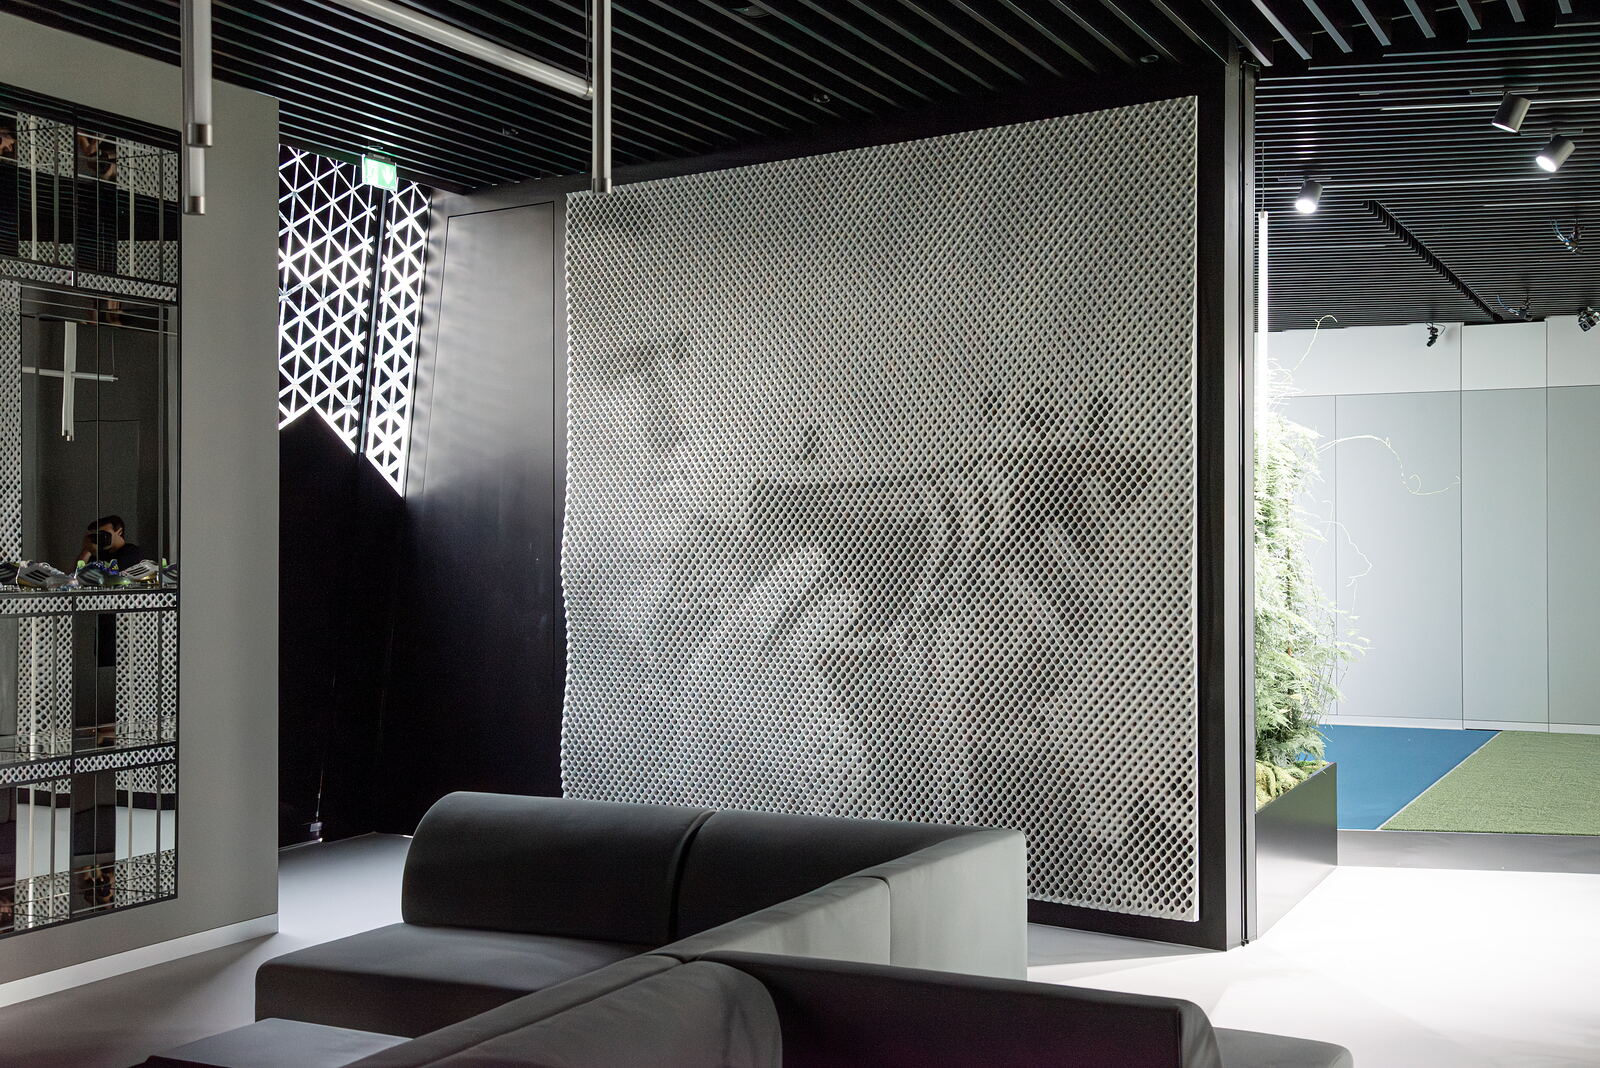
A 3.5 × 3.5 m feature wall of some 10,000 facets, each with a funnel-shaped recess. The size of the openings follows the grey values of an iconic image of Adi Dassler, so the portrait assembles itself across the surface when seen from a distance; every facet is unique.
Digital Wood
Adidas Customer Brand Center, Herzogenaurach, 2021
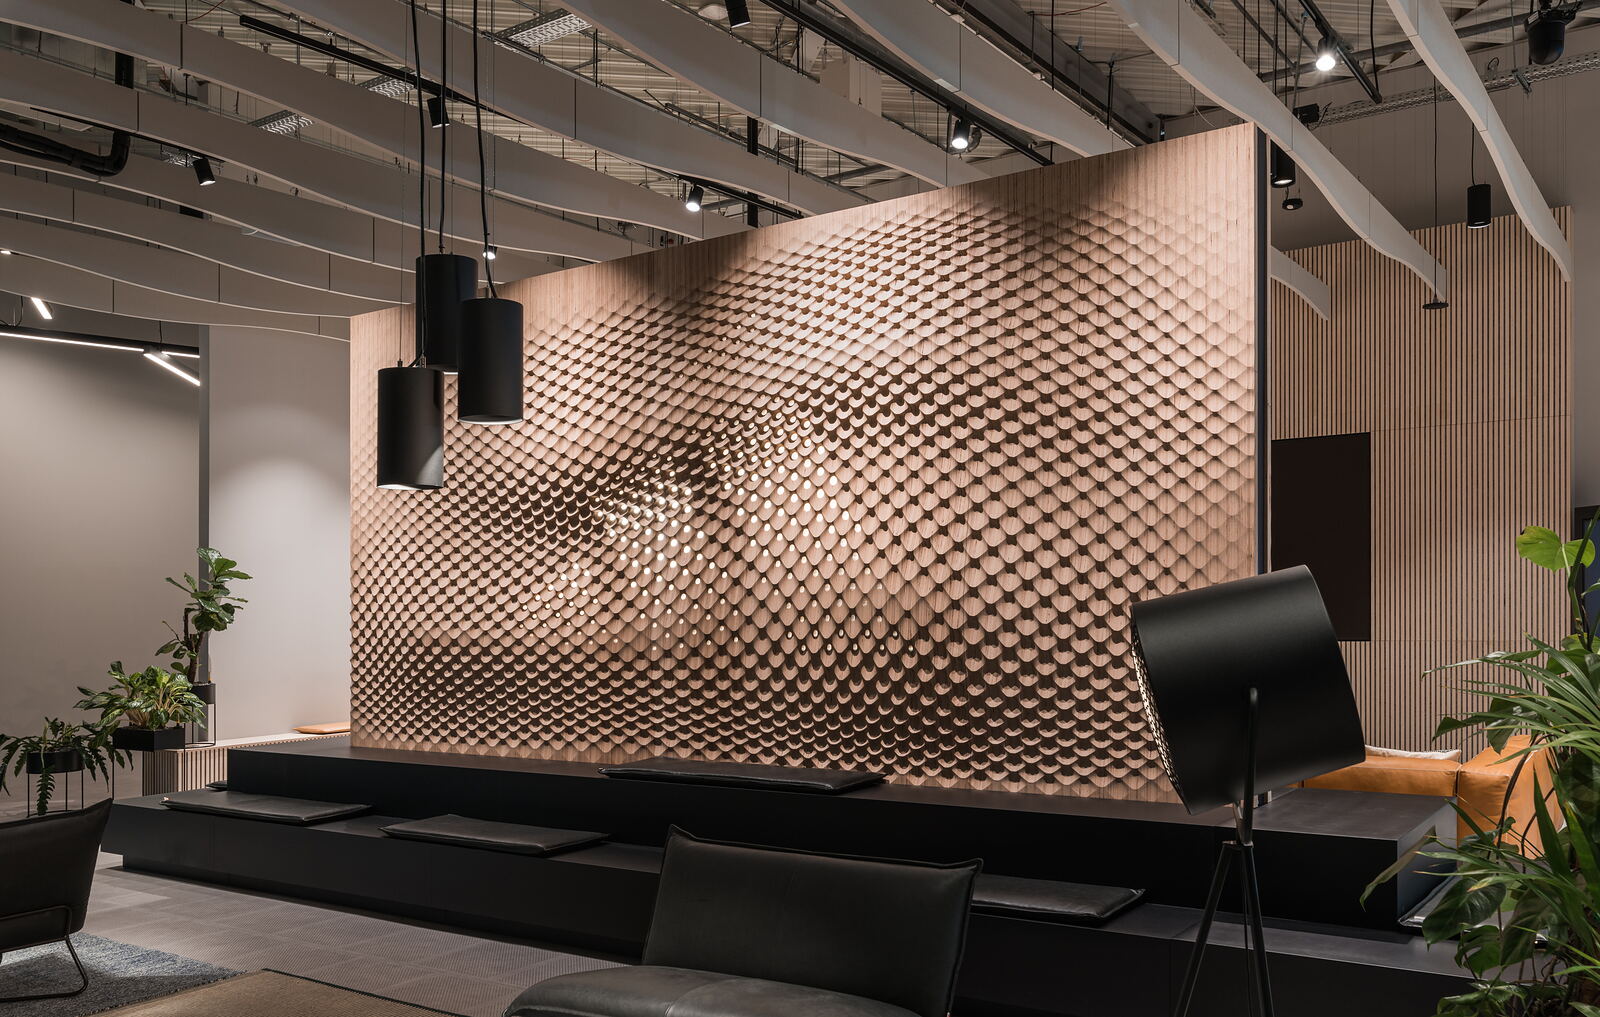
A wall of roughly 5.4 × 3.3 m in laminated beech, milled to a deep free-form relief. A backlit perforation at its centre forms the Adidas logo: visible head-on, gone beyond a certain viewing angle.
Blitz Club
Deutsches Museum, Munich, 2017
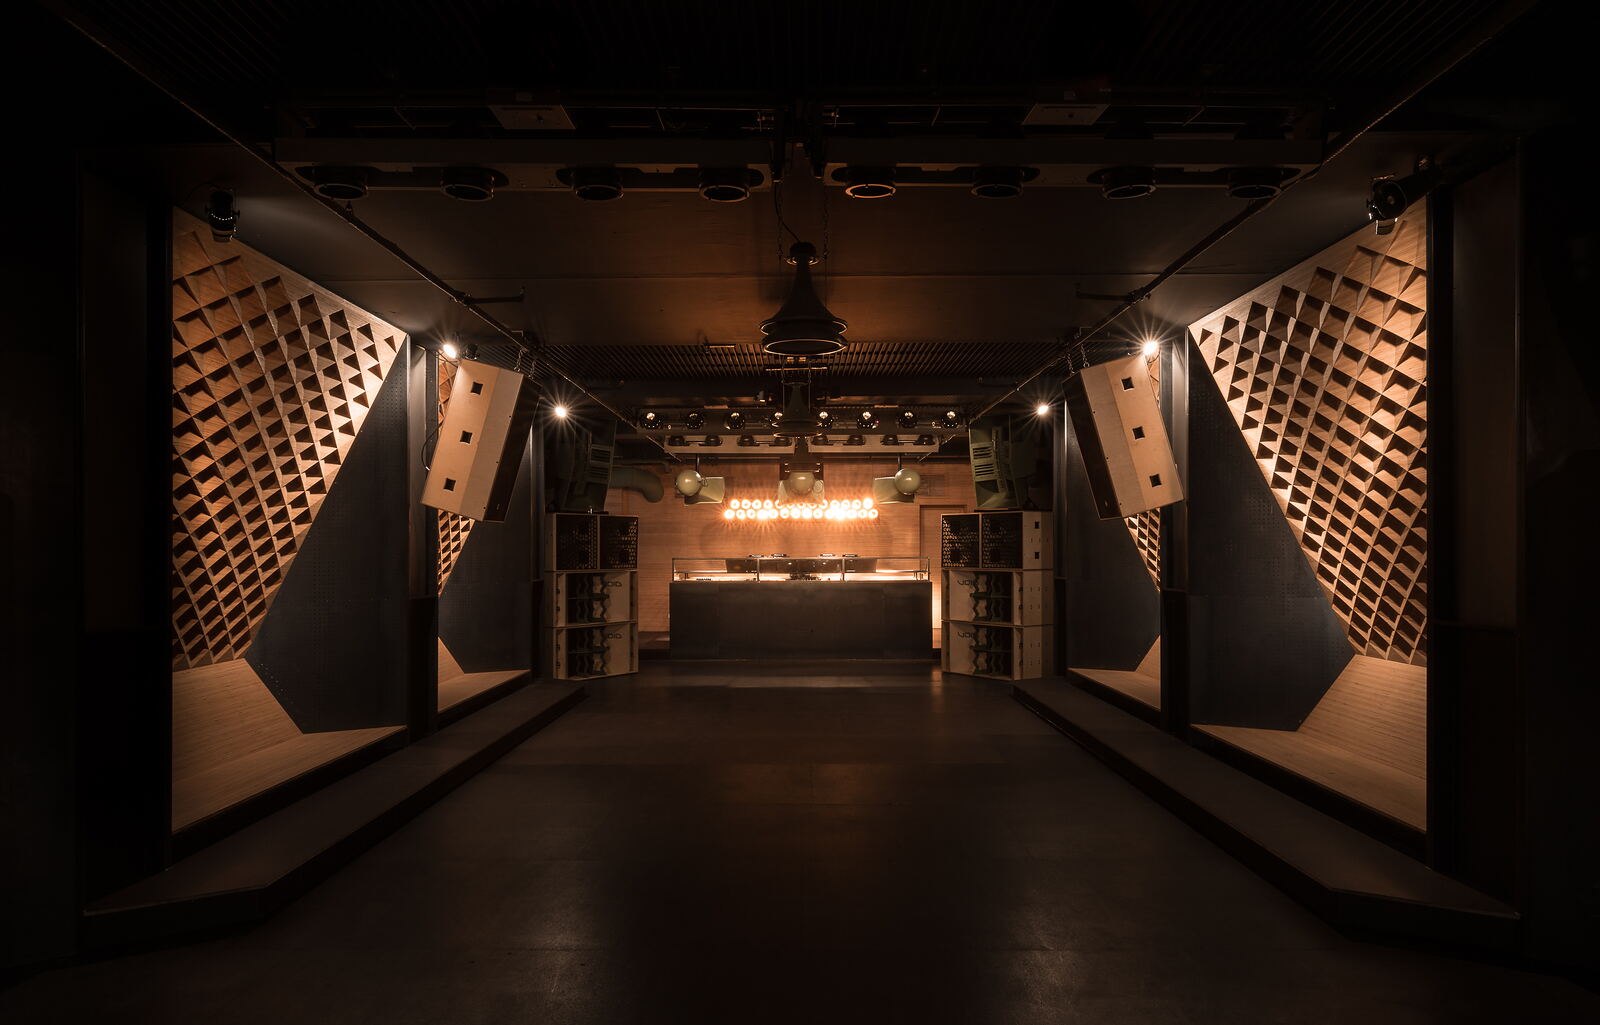
The first Formfeld surfaces, part of the room-acoustic concept of this music club. Before, the main room had a reverberation time of over 2.5 seconds; afterwards it measured below one second across the whole frequency range, with a notably linear response.
The people behind it
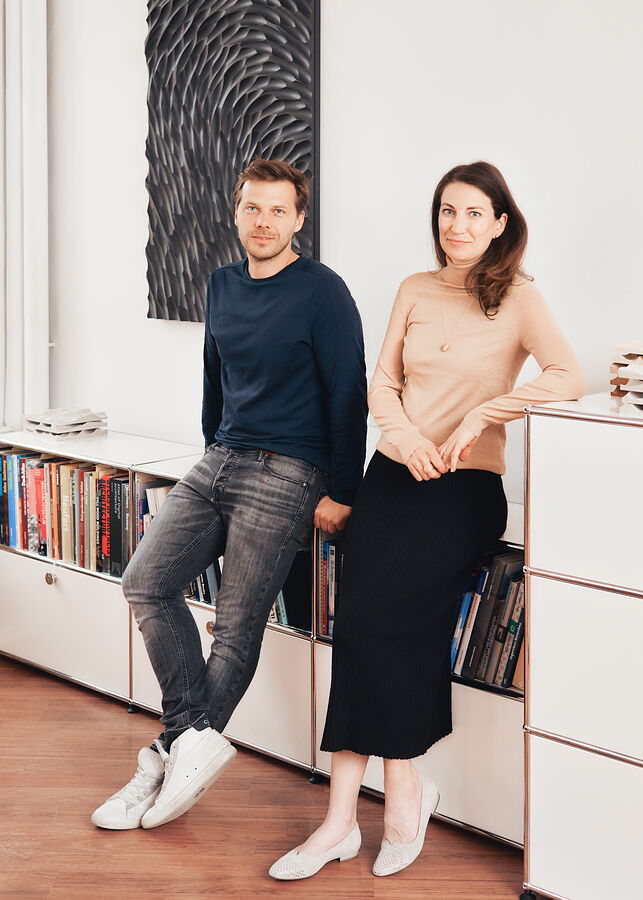
Photo: Constantin Mirbach
Simon Vorhammer & Antonia Frey-Vorhammer
Formfeld, Munich
Simon Vorhammer is a computational architect working where design, engineering, material behaviour and manufacturing meet. He founded Formfeld in 2016 and has written the algorithms behind its surfaces ever since; with Prof. Matthias Beckh he also runs beckh & vorhammer, a practice for structural analysis and computational planning. He studied at TU Munich and ETSAM Madrid and worked with Foster + Partners in London, LAVA, and AR-MA in Sydney.
Antonia Frey-Vorhammer is an architect and has been part of Formfeld since 2022. She develops the panels and surfaces together with Simon Vorhammer and is responsible for communication and sales.
Visit
Ten days, two addresses. The exhibition at the Festivalzentrale by day, the MANIFESTO Bar at SEVEN by night.
This website uses cookies to enhance your browsing experience, analyze site traffic, and personalize content. By continuing to use this site, you consent to our use of cookies.
These cookies are essential for the website to function properly.
SalesViewer® technology
This website uses SalesViewer® technology from SalesViewer® GmbH on the basis of the website operator’s legitimate interests (Section 6 paragraph 1 lit.f GDPR) in order to collect and save data on marketing, market research and optimization purposes. In order to do this, a javascript based code, which serves to capture company-related data and according website usage. The data captured using this technology are encrypted in a non-retrievable one-way function (so-called hashing). The data is immediately pseudonymised and is not used to identify website visitors personally. The data stored by Salesviewer® will be deleted as soon as they are no longer required for their intended purpose and there are no legal obligations to retain them. The data recording and storage can be repealed at any time with immediate effect for the future, by clicking on https://www.salesviewer.com/opt-out in order to prevent SalesViewer® from recording your data. In this case, an opt-out cookie for this website is saved on your device. If you delete the cookies in the browser, you will need to click on this link again.
Analytics Cookies
These items help the website operator understand how its website performs, how visitors interact with the site, and whether there may be technical issues. This storage type usually doesn’t collect information that identifies a visitor.
Marketing Cookies
These items are used to deliver advertising that is more relevant to you and your interests. They may also be used to limit the number of times you see an advertisement and measure the effectiveness of advertising campaigns. Advertising networks usually place them with the website operator’s permission.
Preferences Cookies
These items allow the website to remember choices you make (such as your user name, language, or the region you are in) and provide enhanced, more personal features. For example, a website may provide you with local weather reports or traffic news by storing data about your current location.